
2458 Provence Ct, Weston FL 33327 | Broward County | A12029581
- $2,970,000

- 6
- 6.5
- 5275 Sq Ft
- $2,970,000
Description
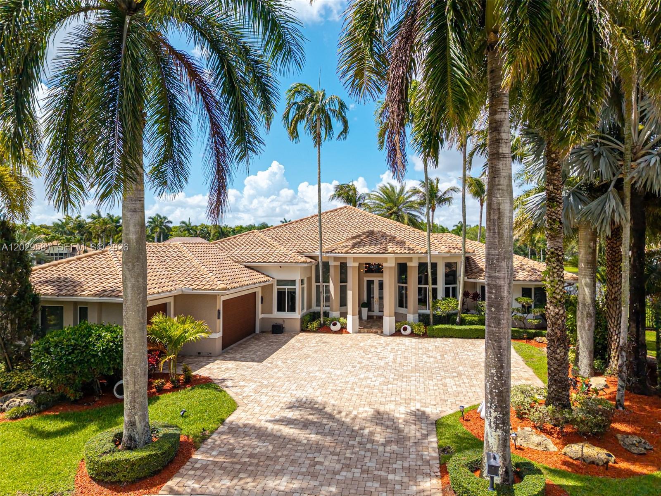
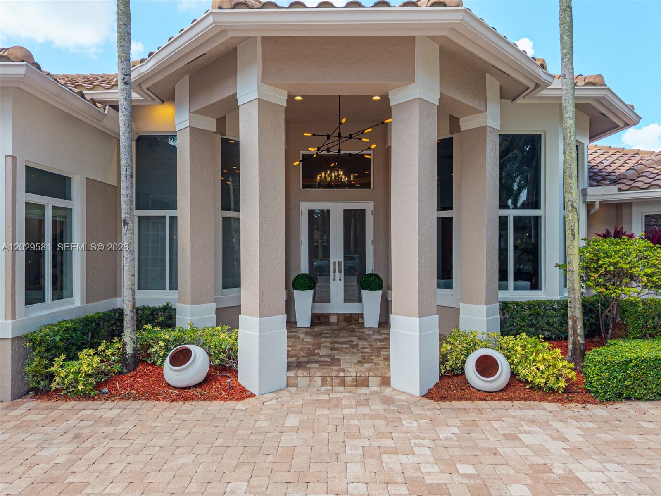
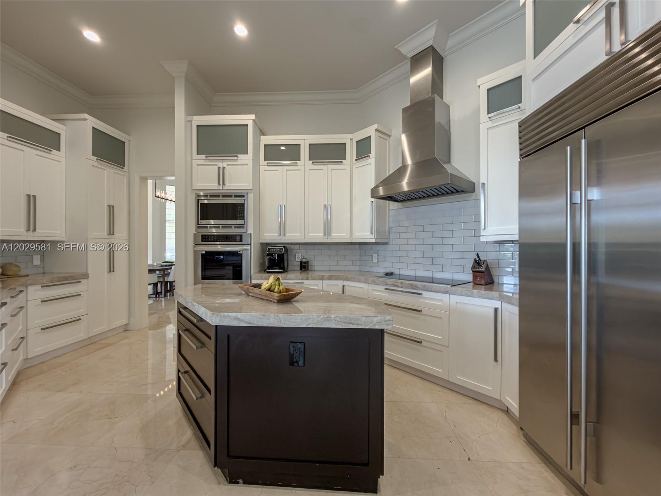
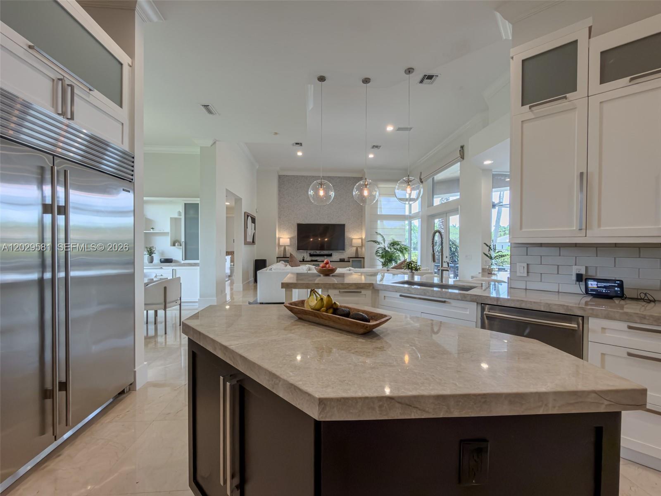
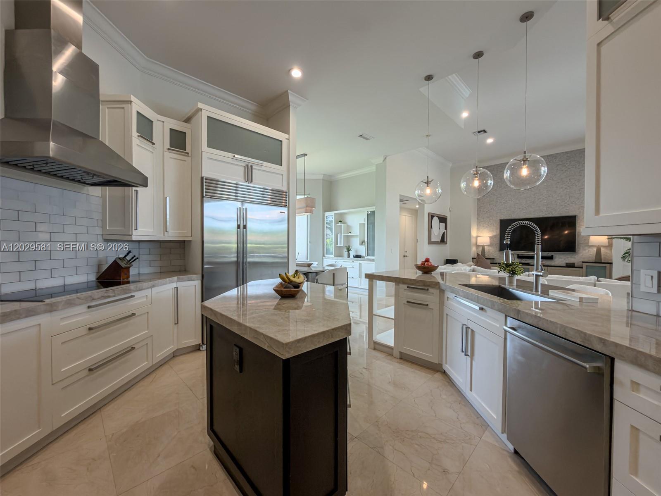
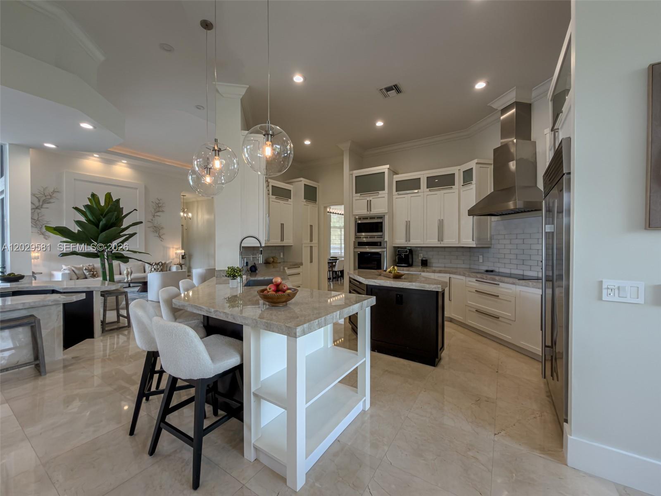
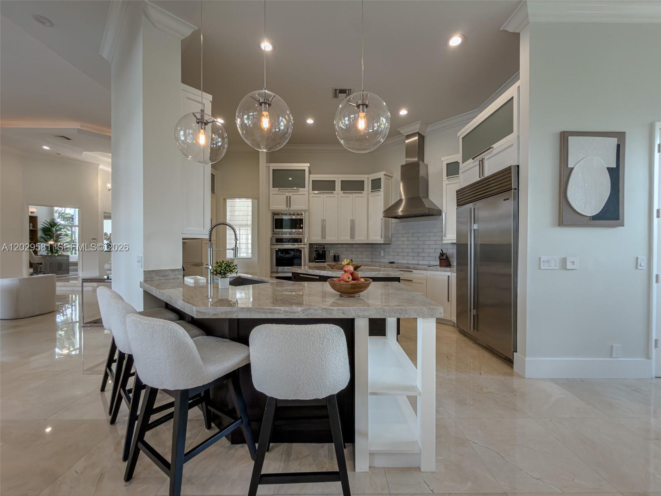
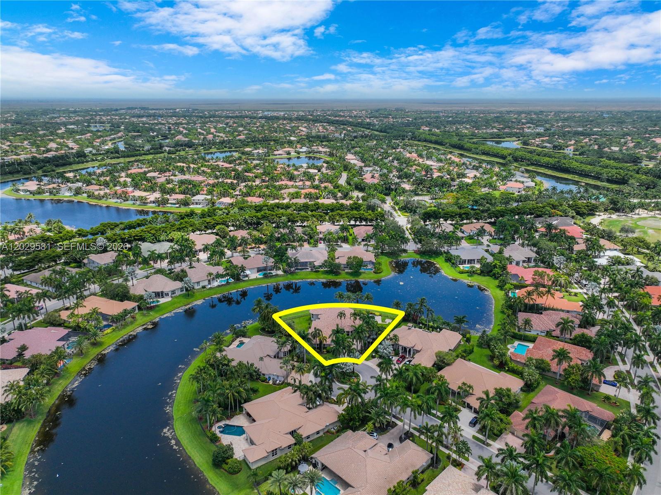
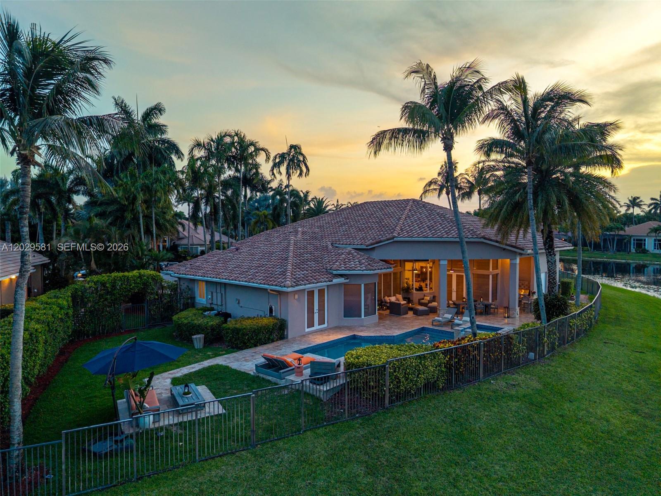
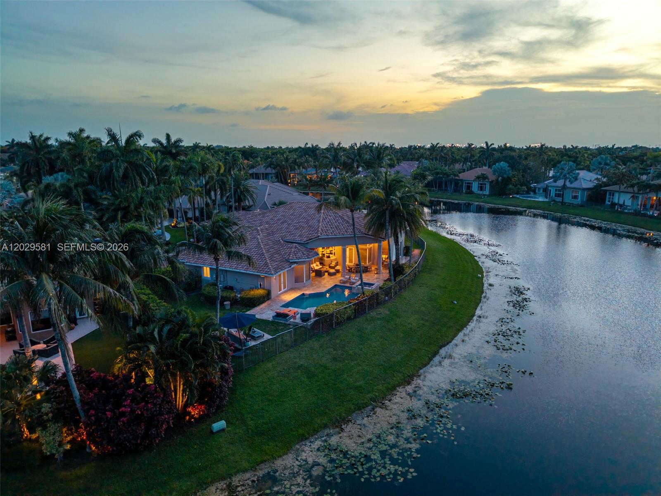
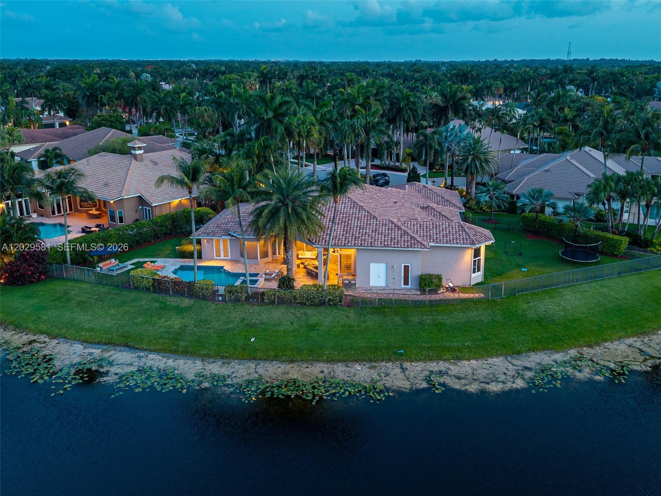
Fully renovated one-story lakefront residence in Weston Hills Country Club.
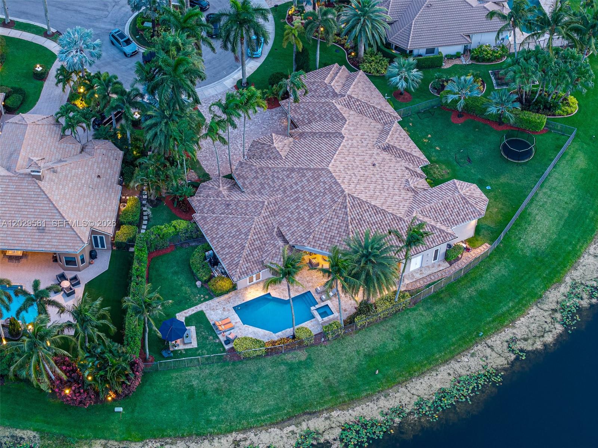
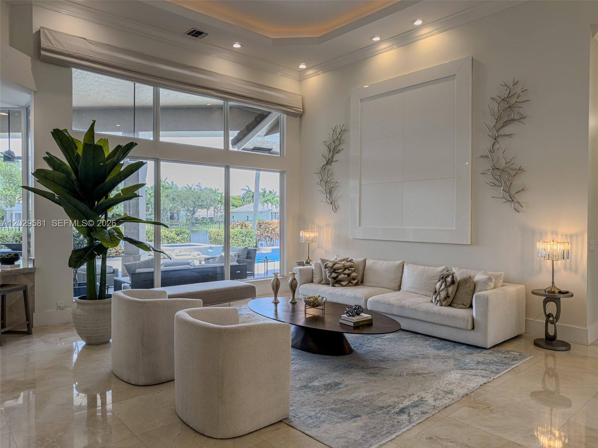
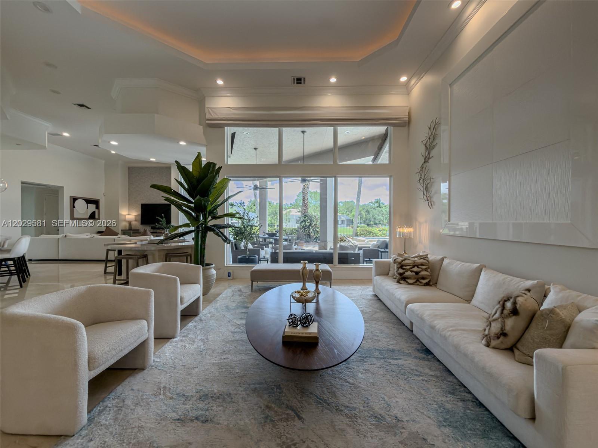
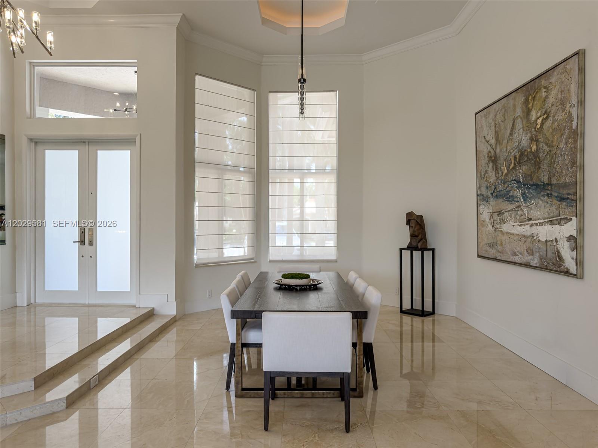
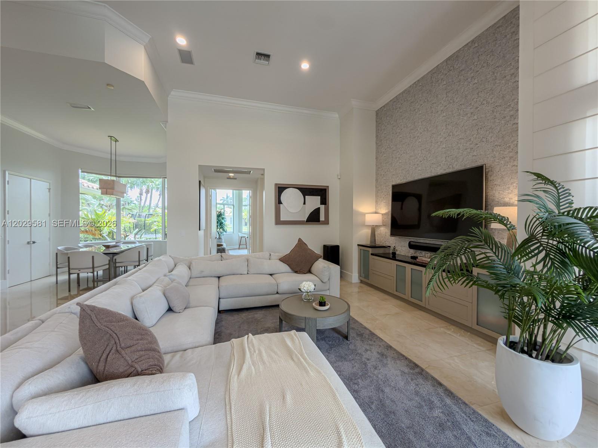
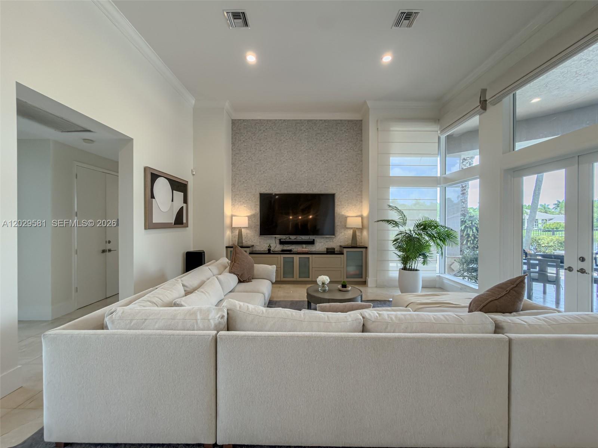
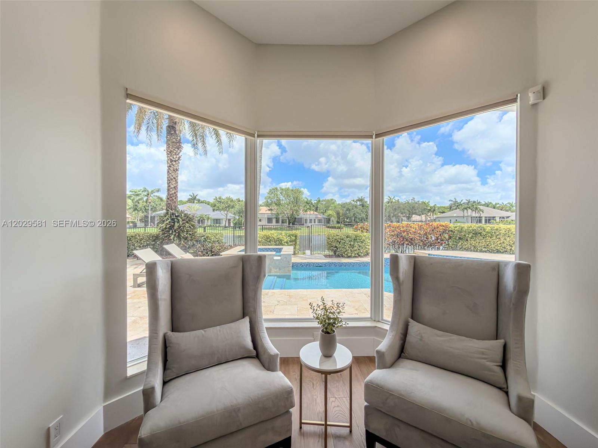
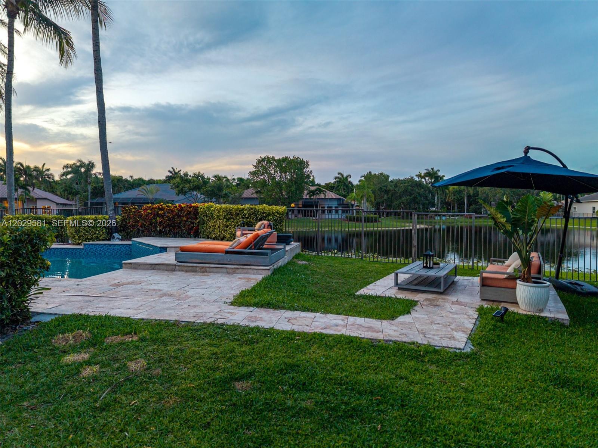
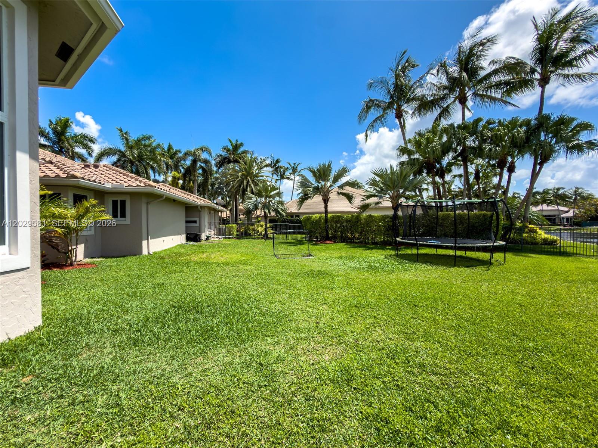
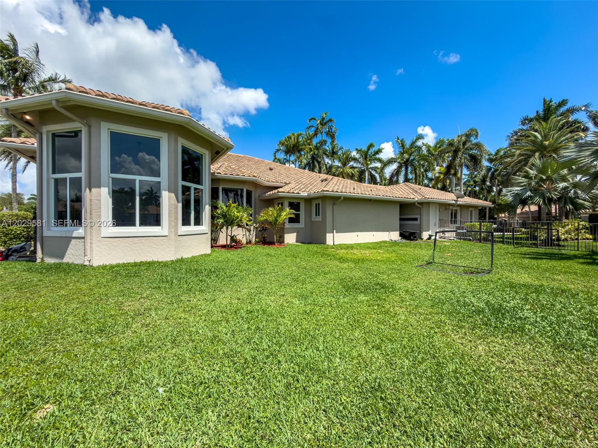
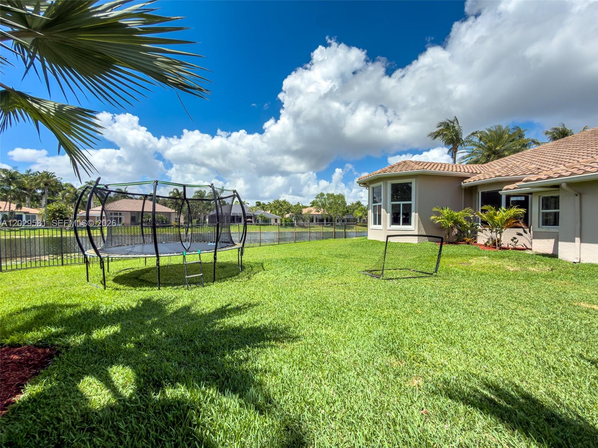
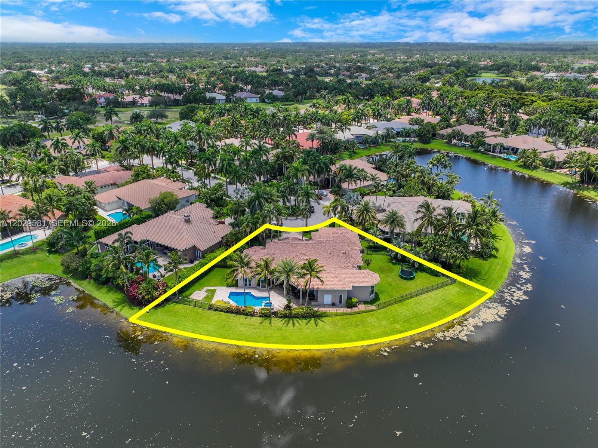
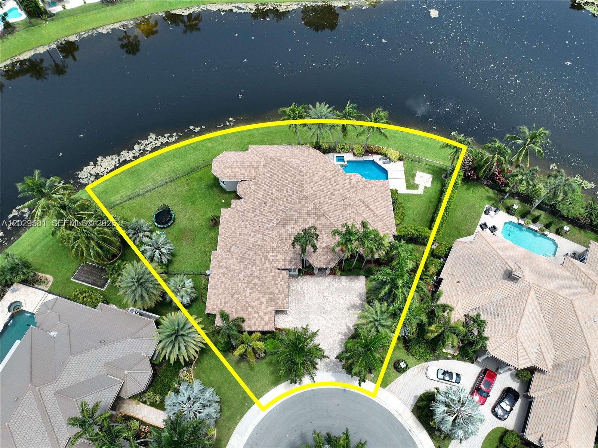
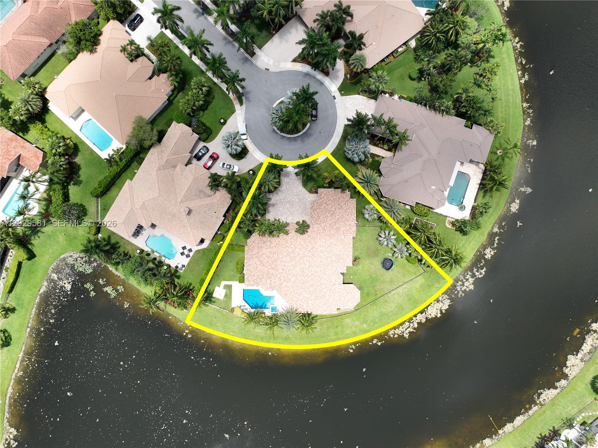
Located on a private 0.61-acre cul-de-sac lot, this home offers 5,275 sq. ft. of bright, functional living space with wide lake views and a seamless indoor-outdoor flow.
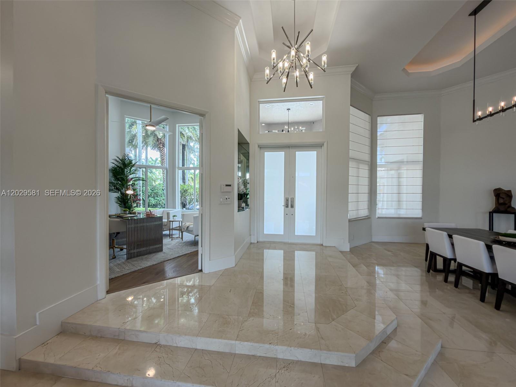
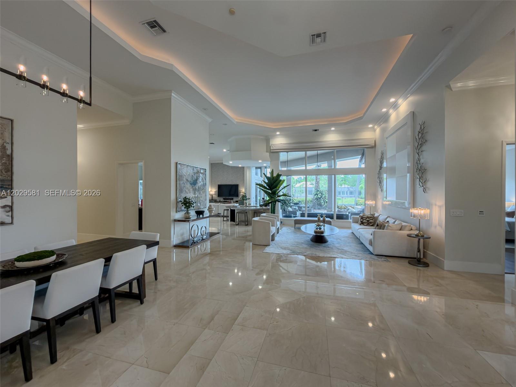
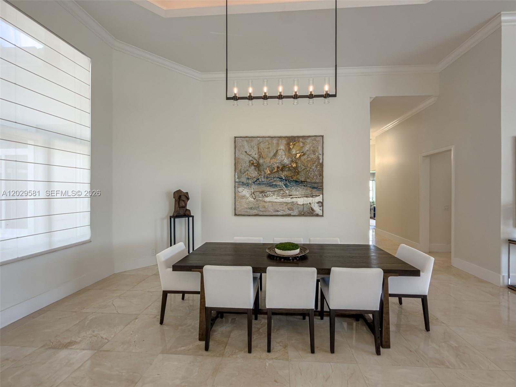
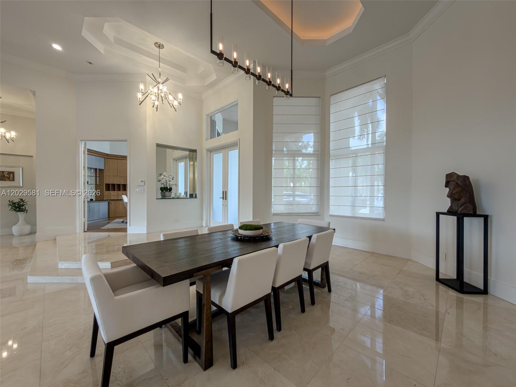
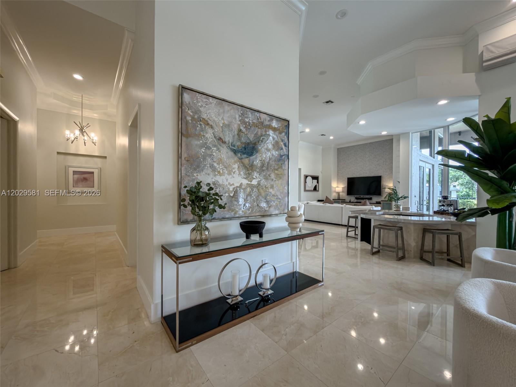
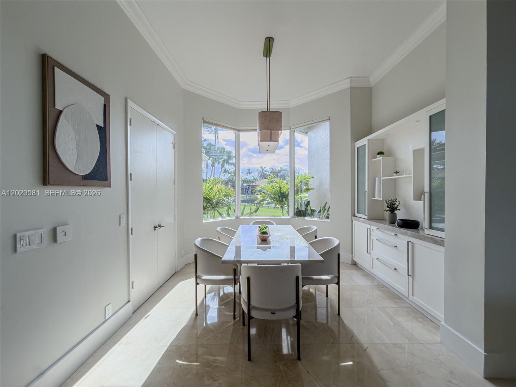
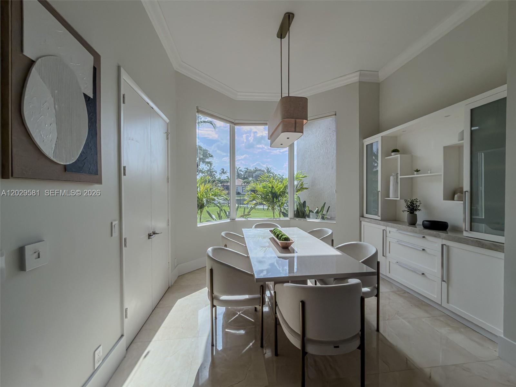
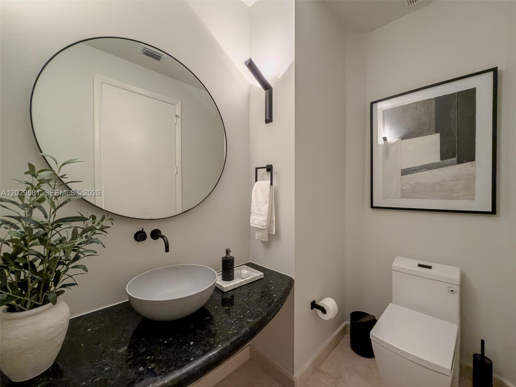
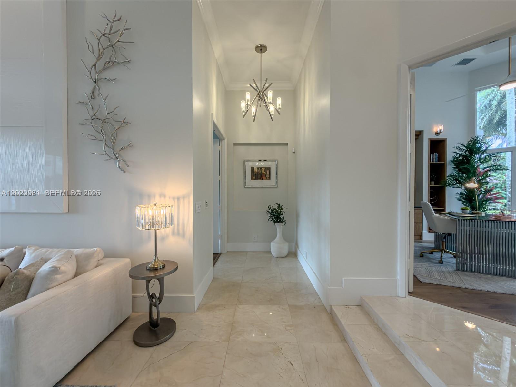
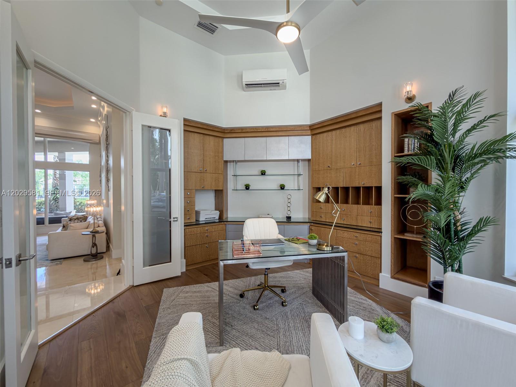
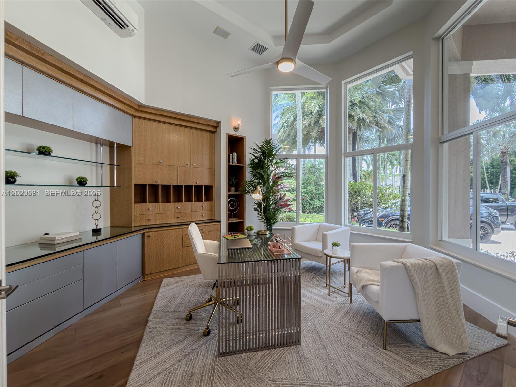
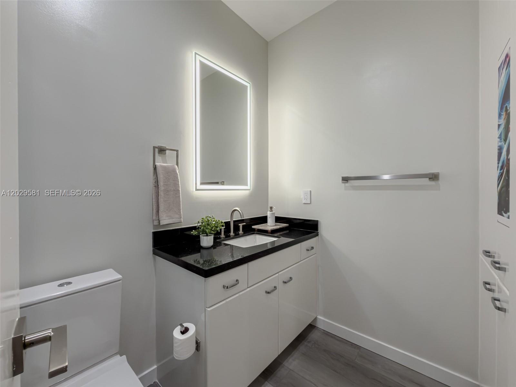
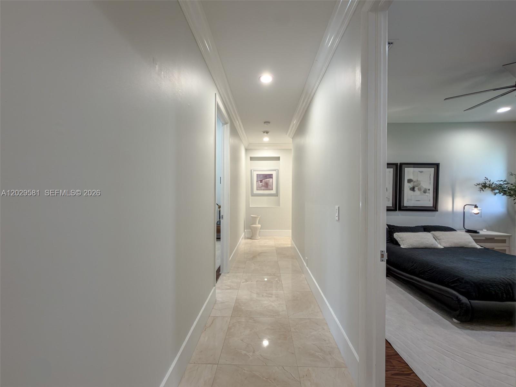
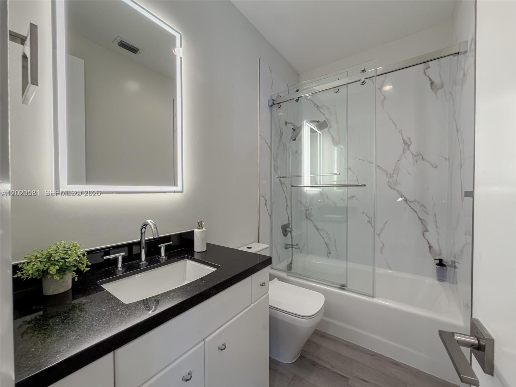
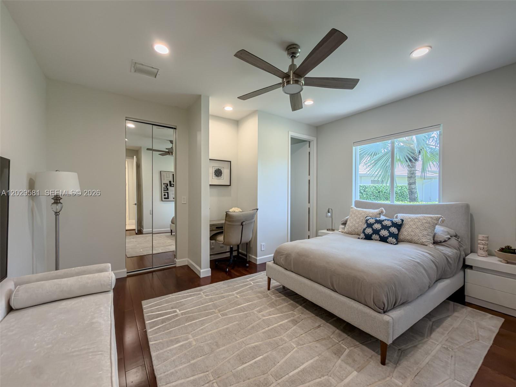
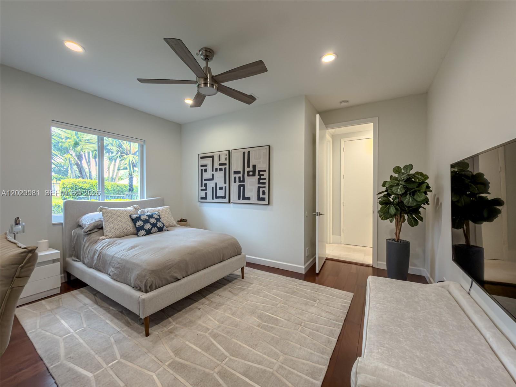
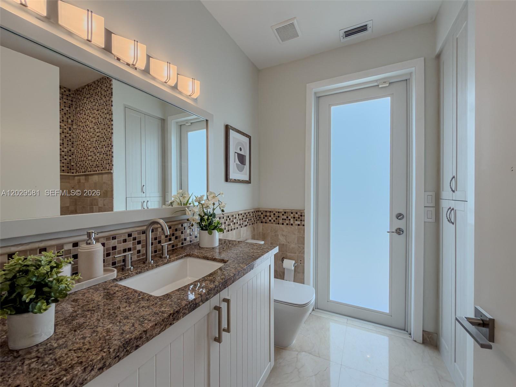
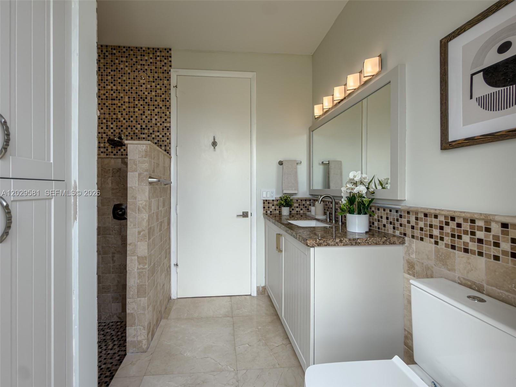
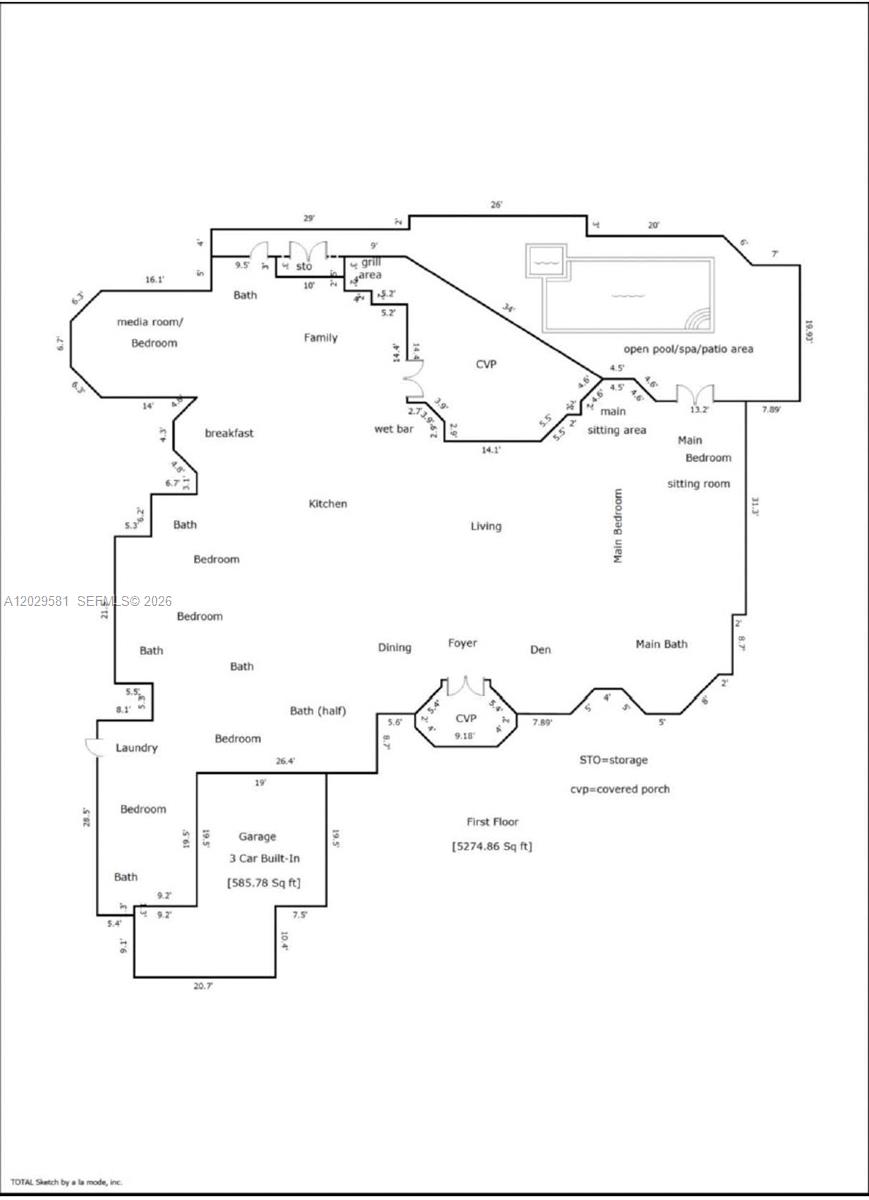
Designed for both everyday living and effortless entertaining, the home features six bedrooms, 6.5 bathrooms, formal and informal living areas, a dedicated home office, and a triple-split floor plan that balances privacy and connection throughout.
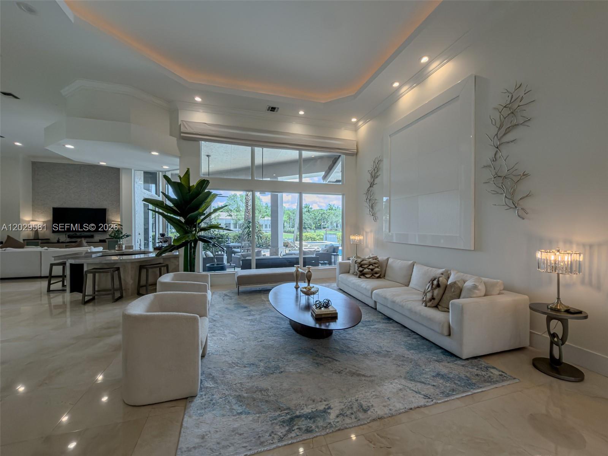
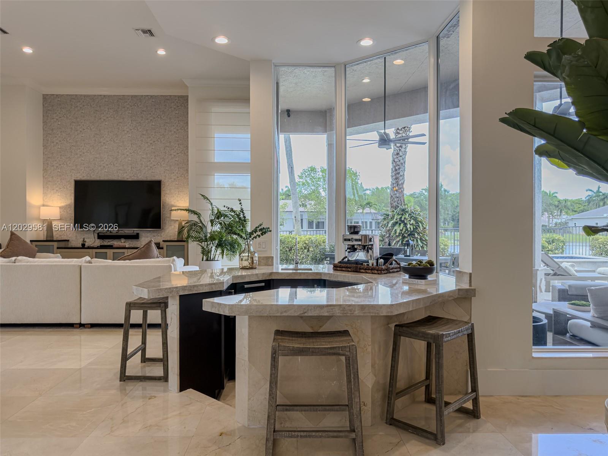
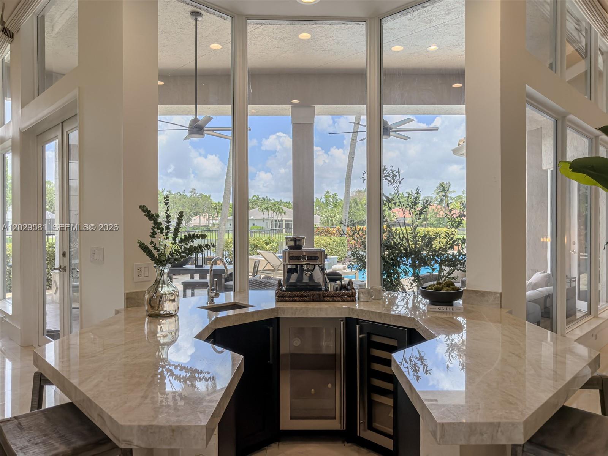
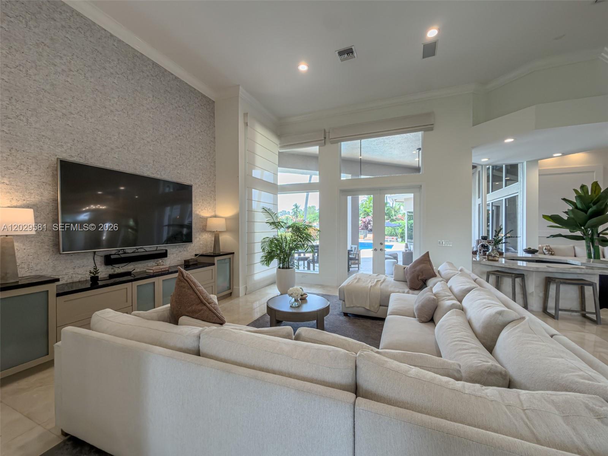
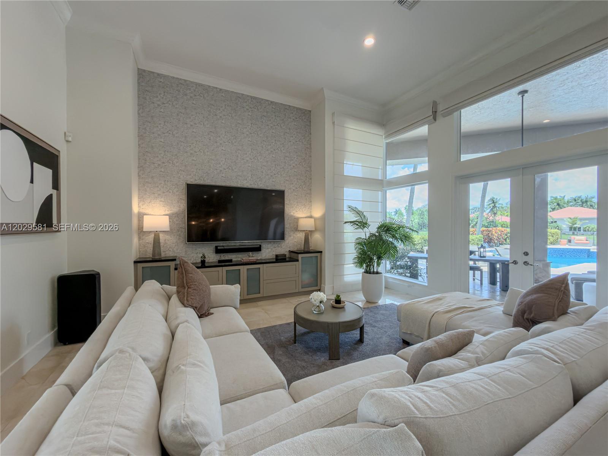
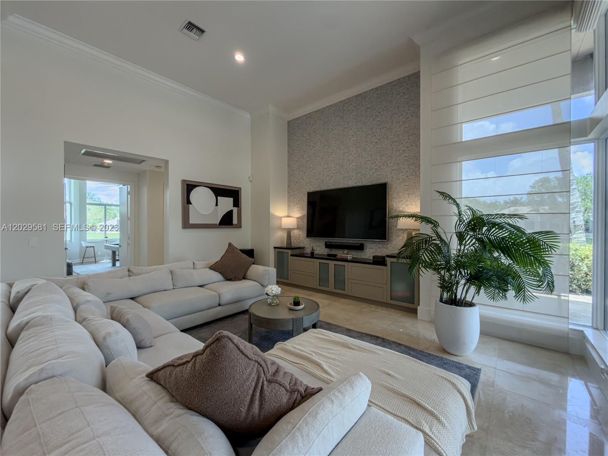
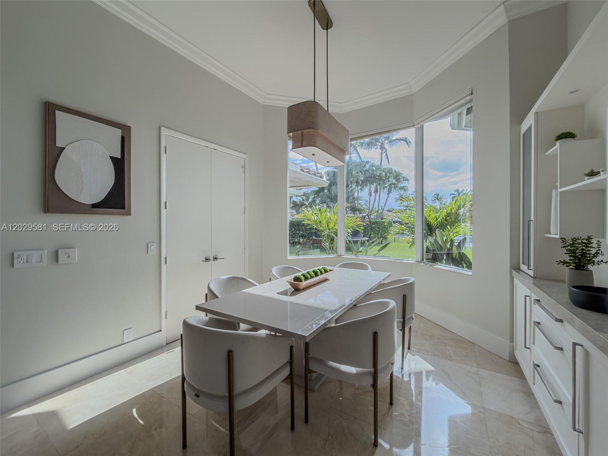
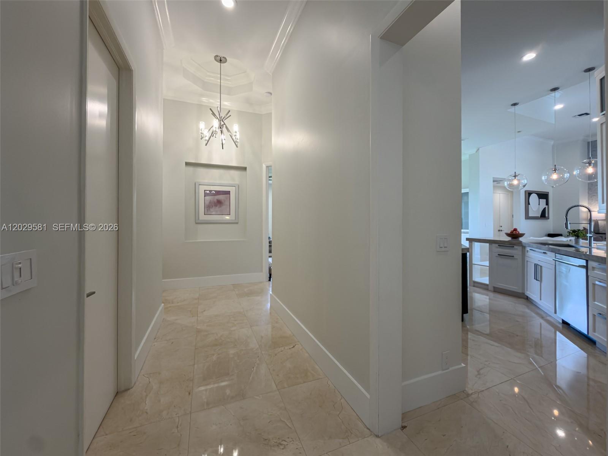
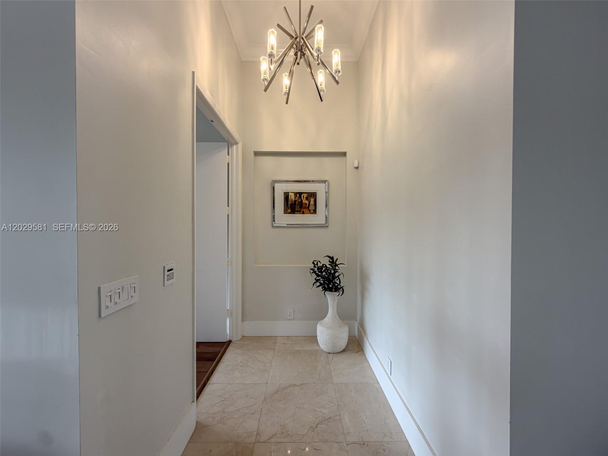
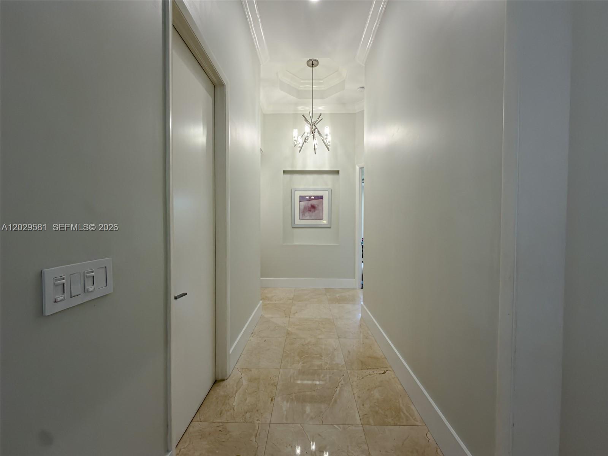
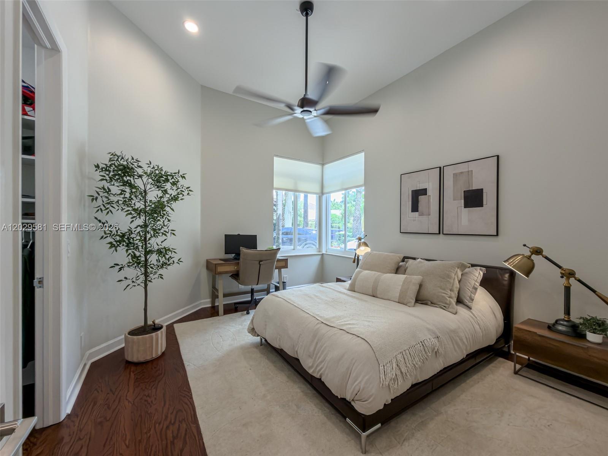
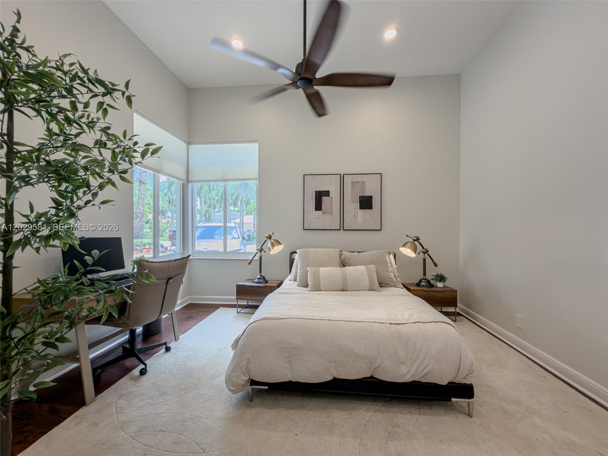
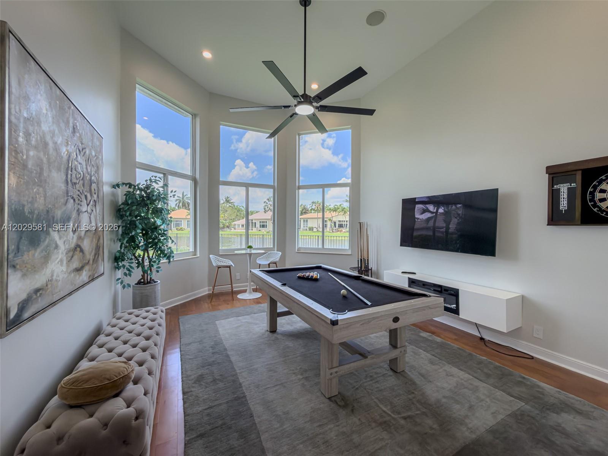
Natural light fills the interior throughout the day. High ceilings, expansive windows, and solid wood doors create openness, calm, and real acoustic privacy between living spaces.
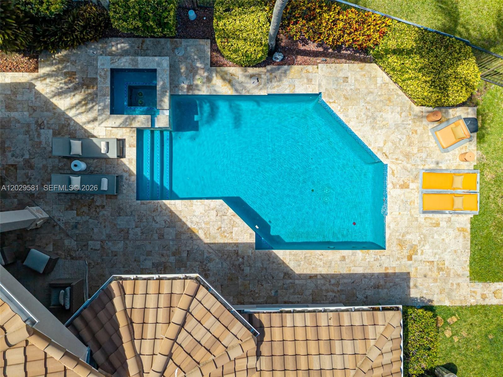
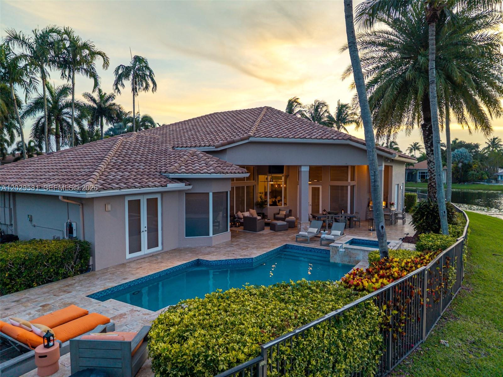
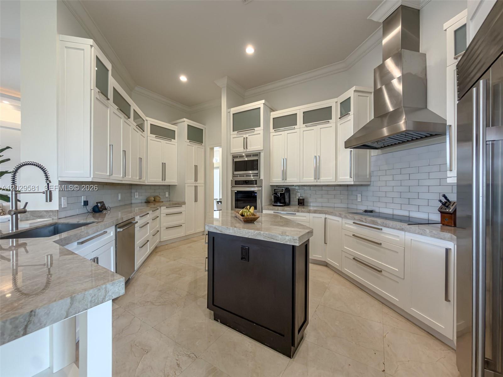
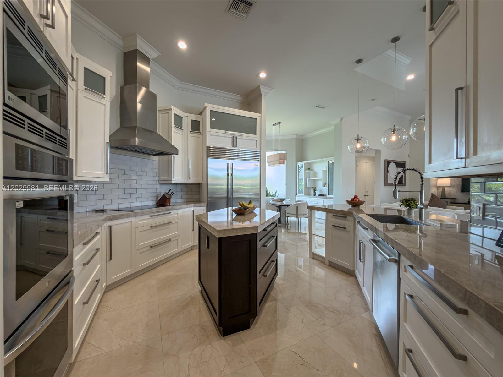
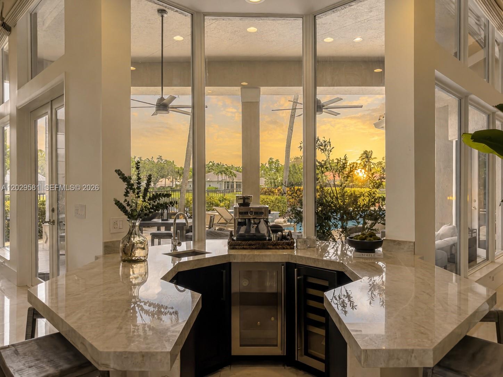
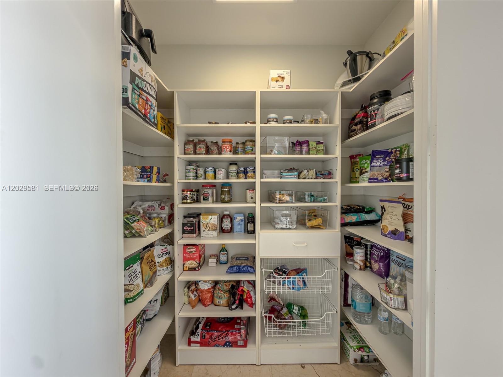
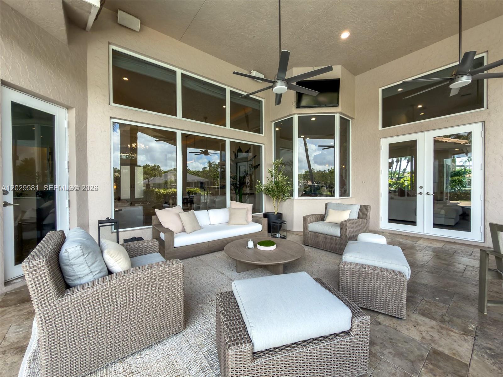
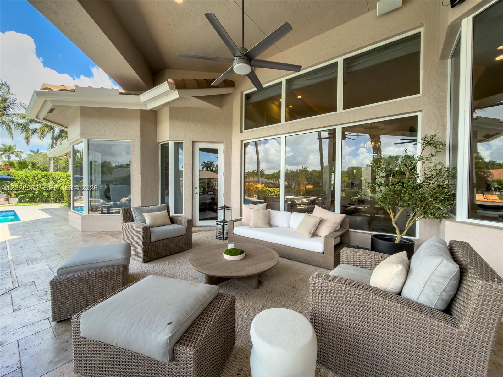
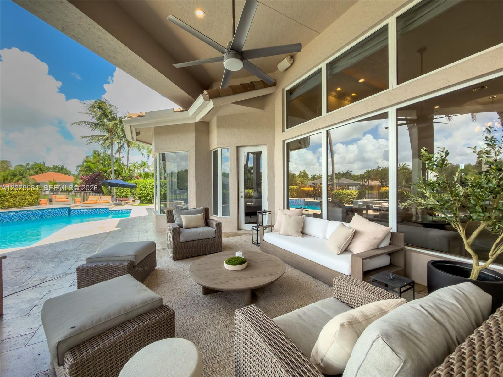
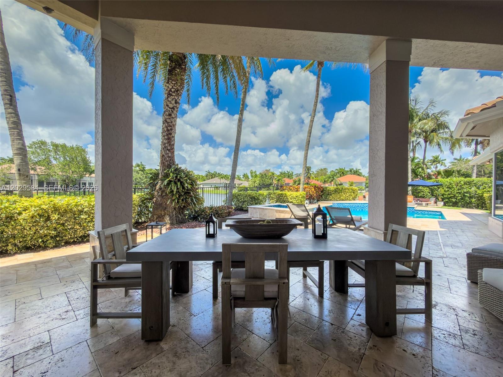
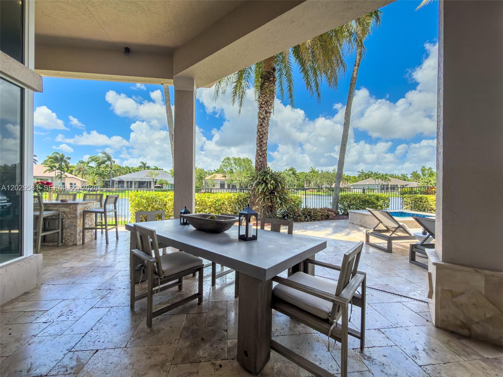
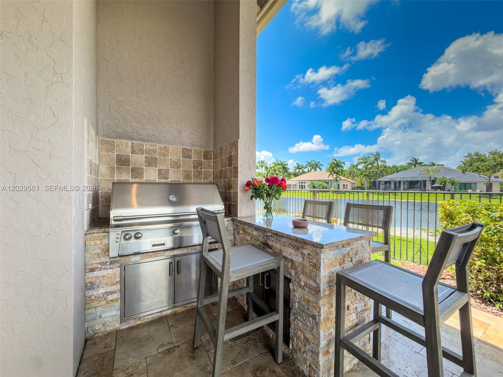
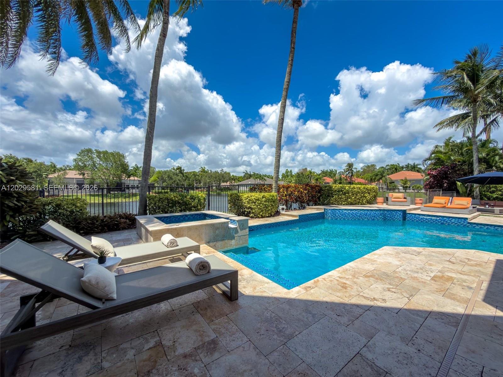
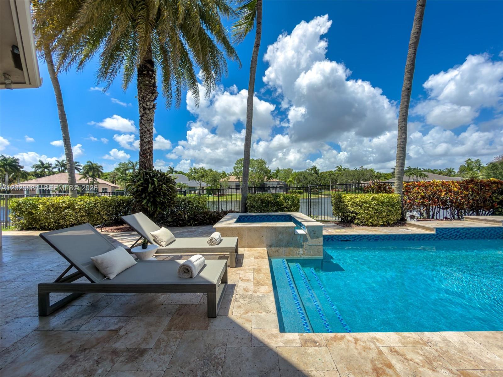
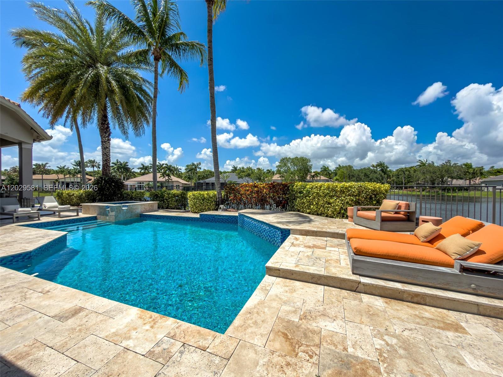
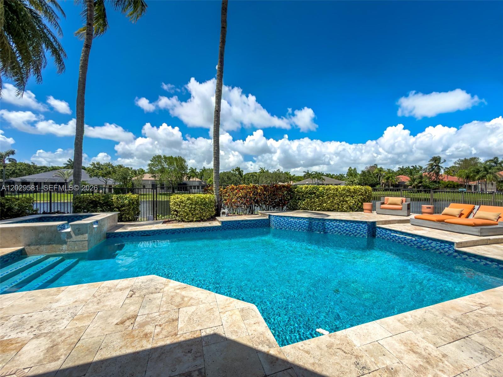
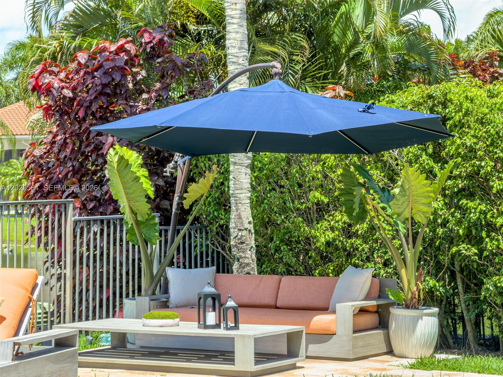
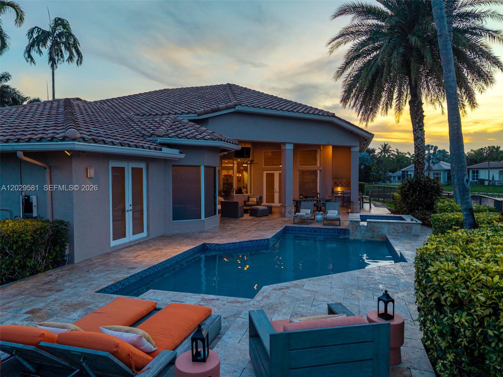
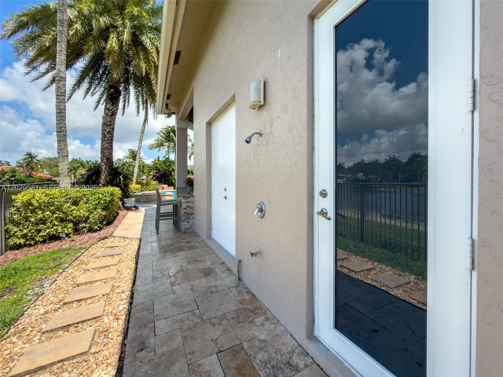
The kitchen connects naturally to the family room, casual dining area, and outdoor terraces. Outside, covered terraces, a heated pool, barbecue area, and unobstructed lake views extend the living experience outdoors.
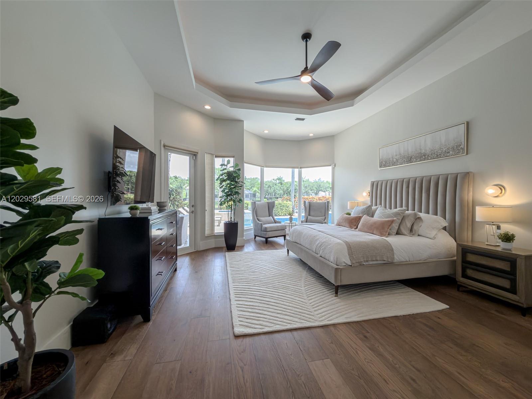
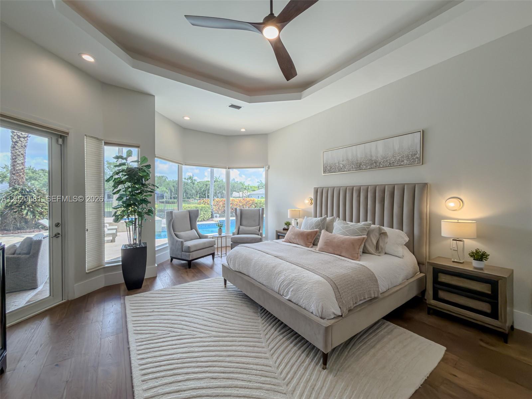
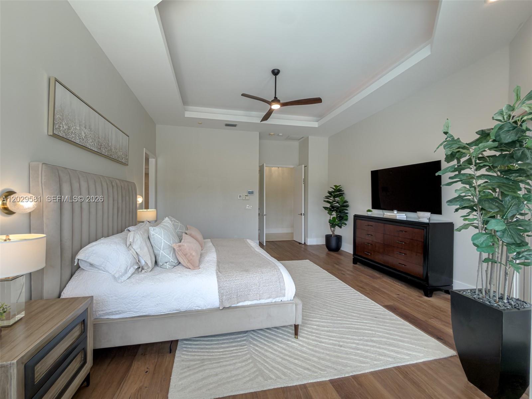
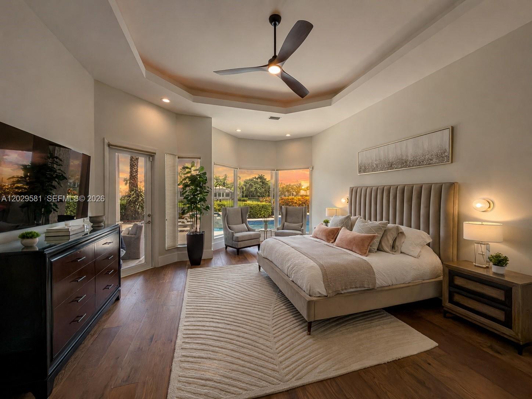
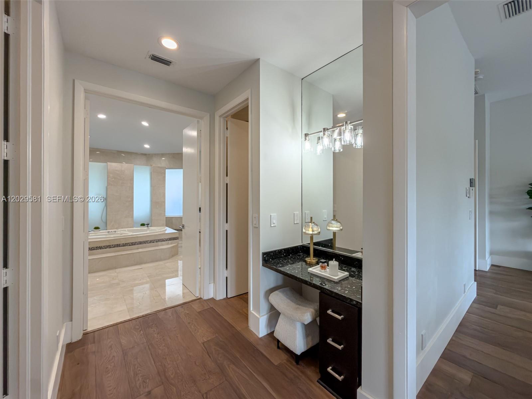
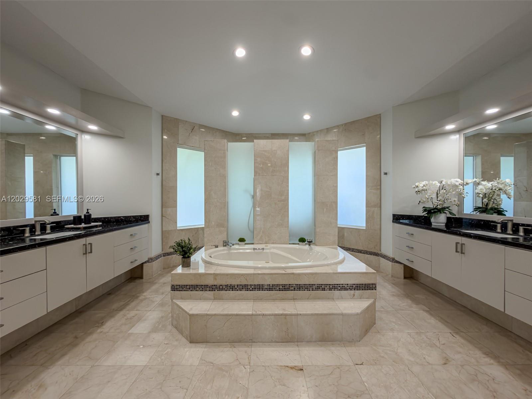
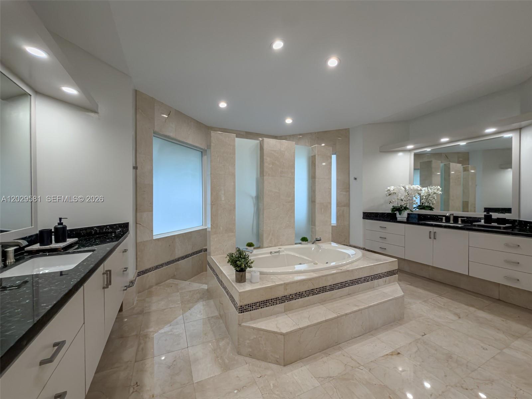
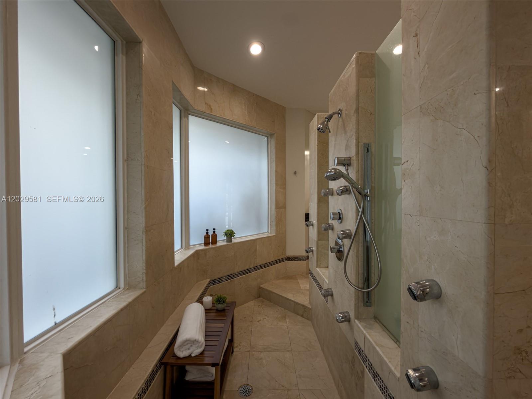
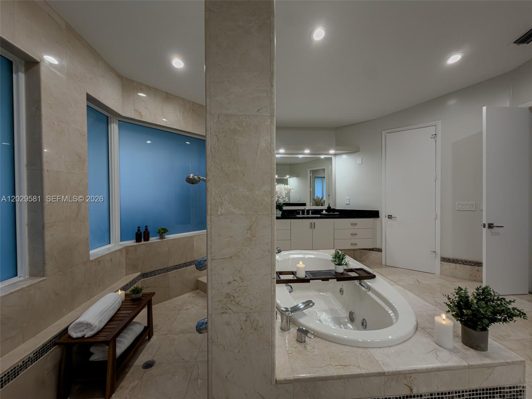
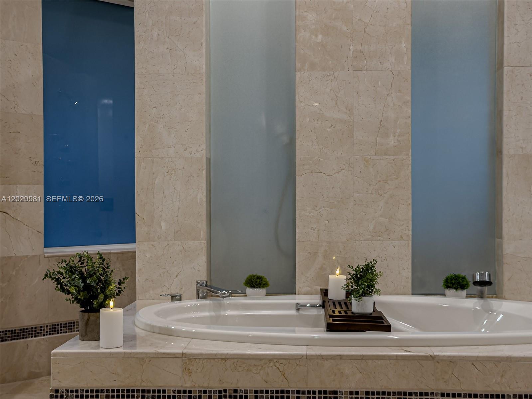
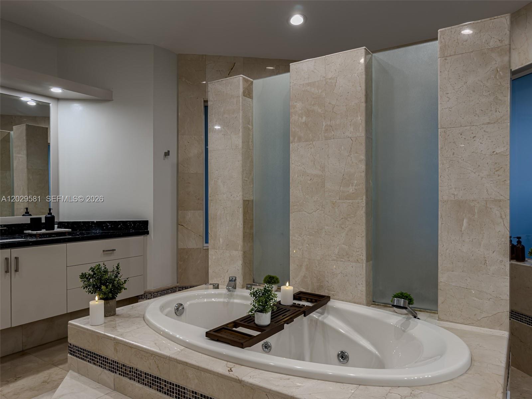
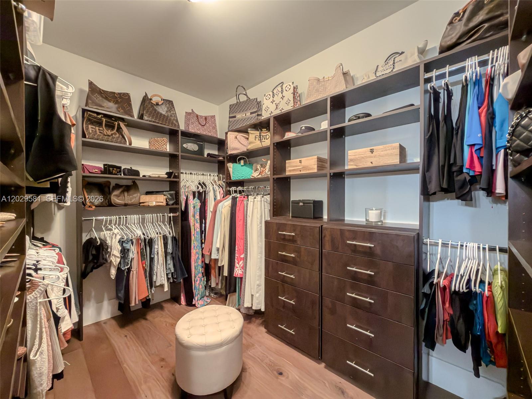
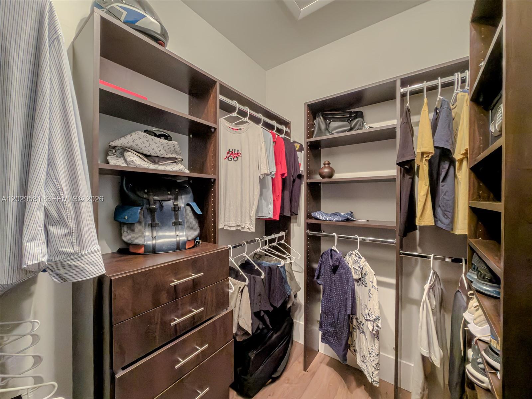
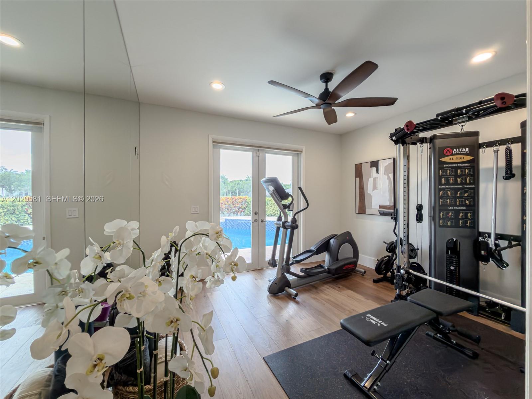
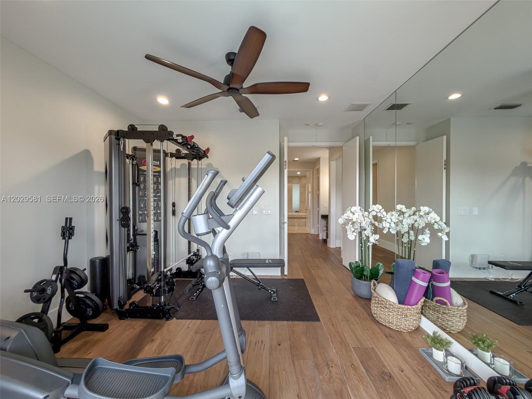
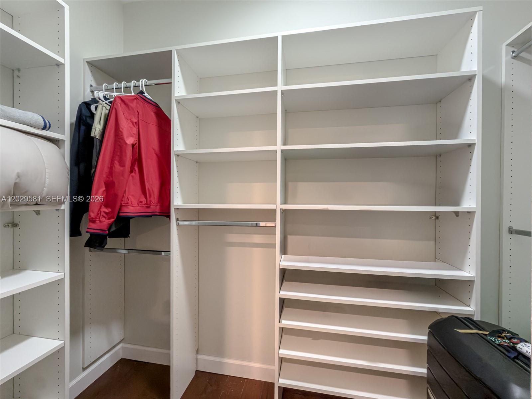
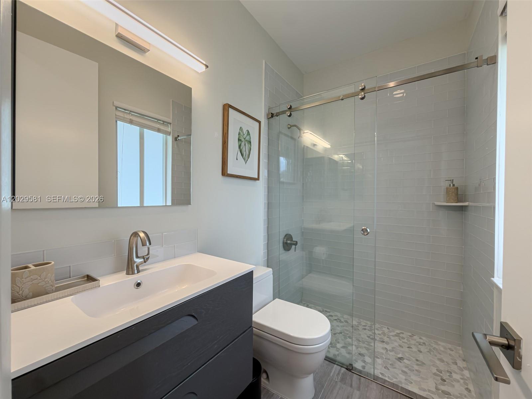
The primary suite occupies its own private section and includes direct pool access, dual walk-in closets, a vanity area, a spacious bathroom with soaking tub and oversized shower, and an adjoining room currently configured as a private gym.
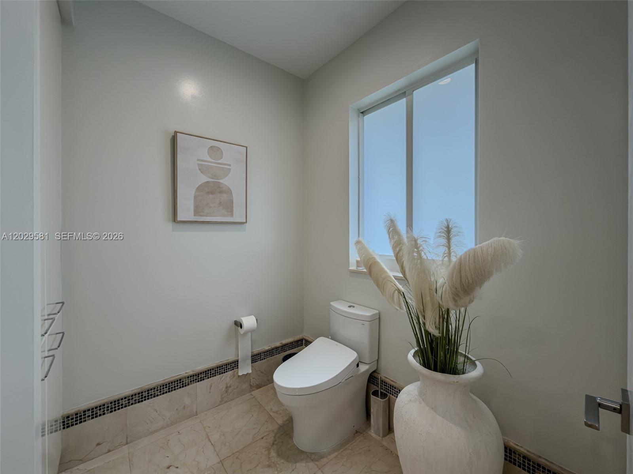
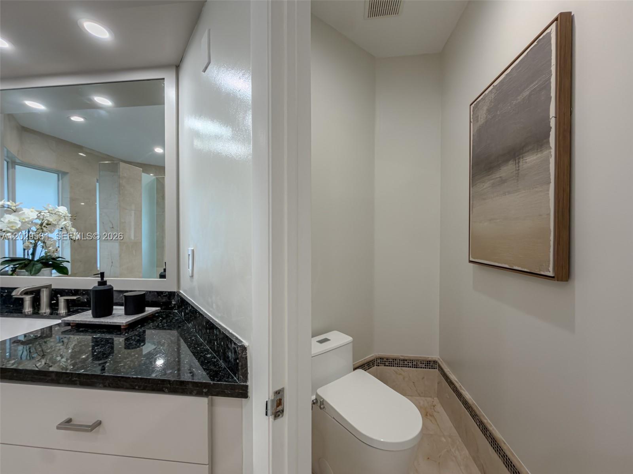
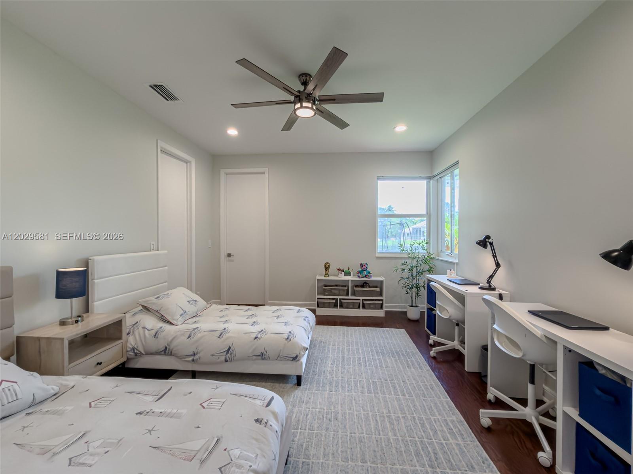
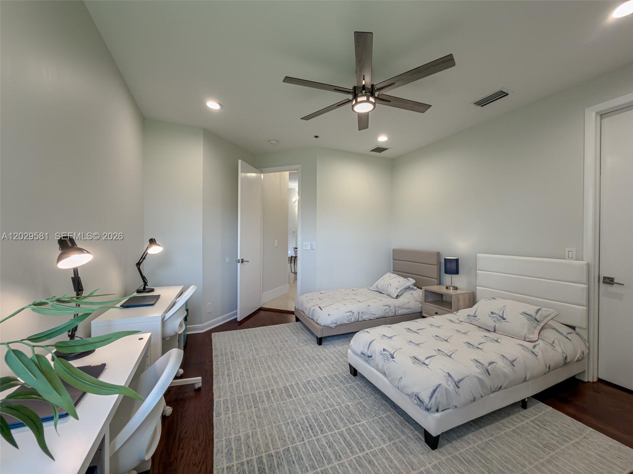
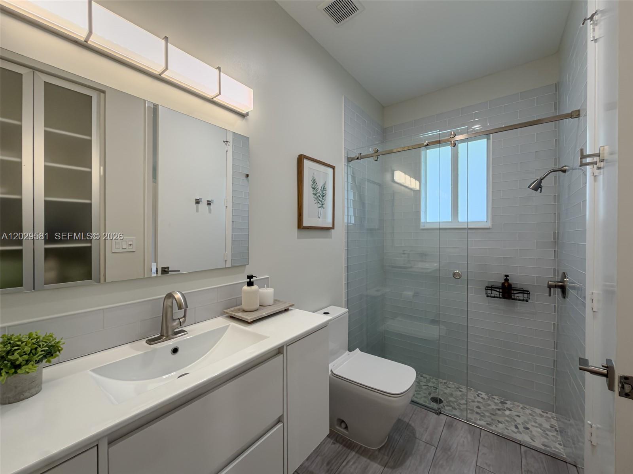
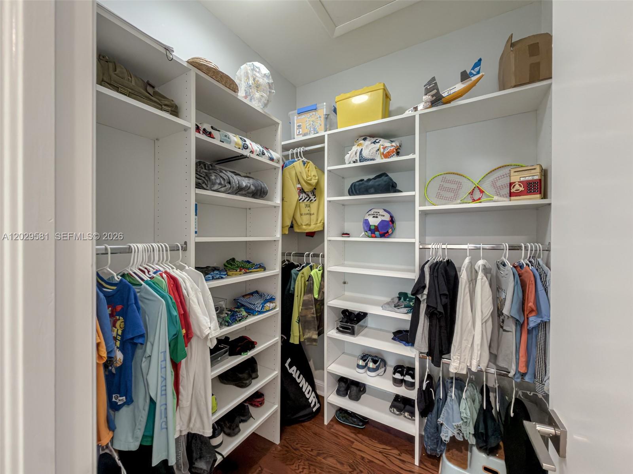
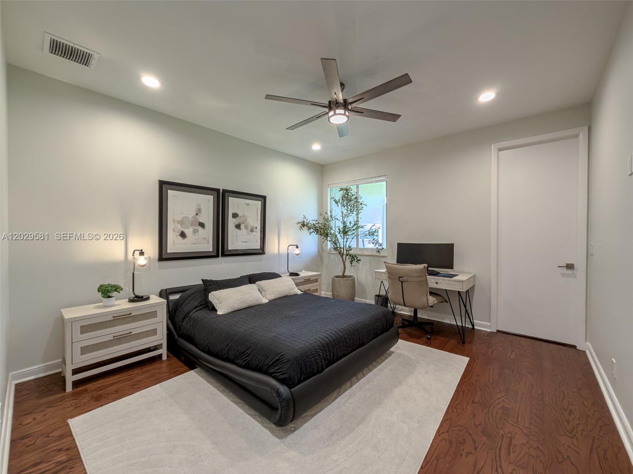
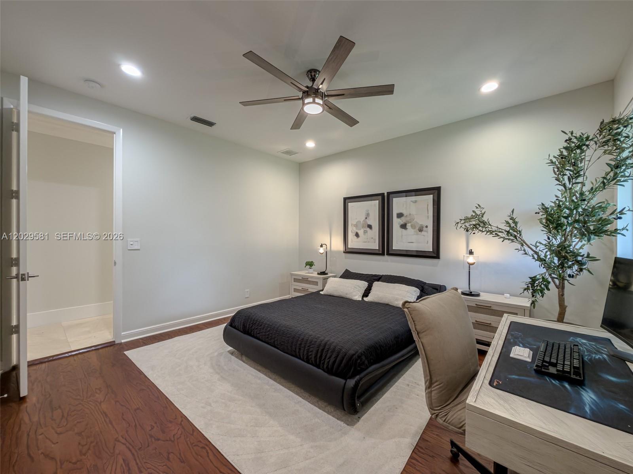
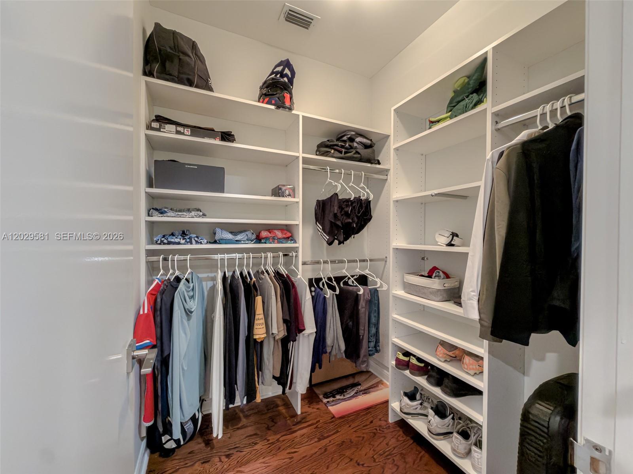
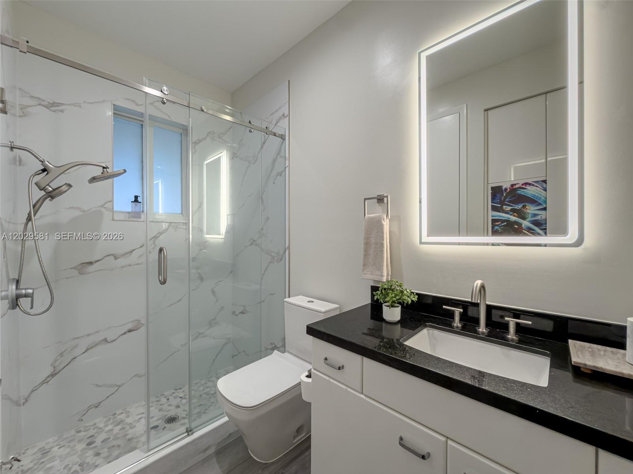
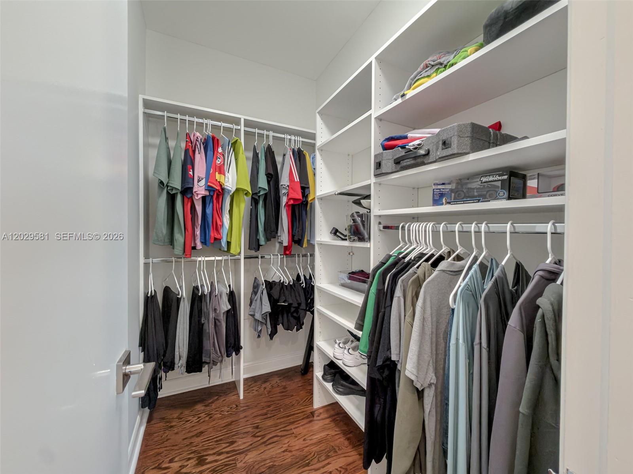
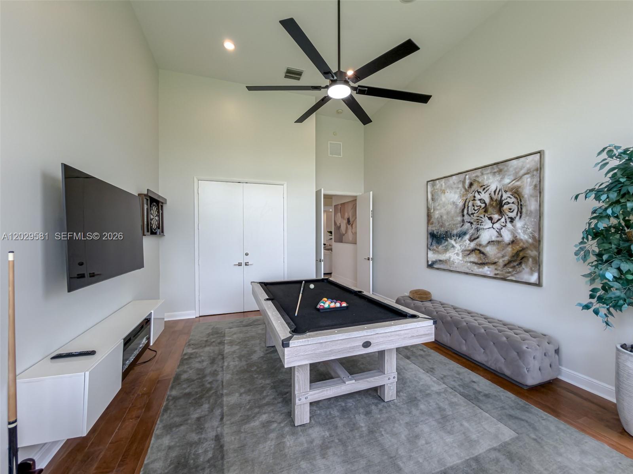
Four additional bedrooms each include their own full bathroom and walk-in closet. A sixth bedroom offers flexibility as a media room, playroom, guest suite, or additional office.
High-impact windows and doors throughout. Whole-house water filtration. Three-car garage.
Furnished optional
Monthly Fees & Carrying Costs
| Association Fee | $590 / quarter ($197/mo) |
| Total Monthly Fees | $197 / month |
- Membership Required: No
Have a question about this Weston listing?
Talk directly with Christopher Lazaro, your Weston real estate advisor. No pressure — real answers.
Address
Open on Google Maps-
Address: Provence Ct
-
City: Weston
-
Zip/Postal Code: 33327
Details
Updated on August 2, 2026 at 2:56 am-
Property ID A12029581
-
Price $2,970,000
-
Property Size 5275 Sq Ft
-
Bedrooms 6
-
Room 0
-
Bathrooms 6.5
-
Year Built 1998
-
Property Status Active, Residential
Additional details
-
Flooring Ceramic Floor, Marble, Wood
-
Waterfront Features WF/Pool/No Ocean Access, Lake
-
Bedroom Features Primary Bedroom Ground Level
-
Cooling Ceiling Fan(s), Central Air, Electric
-
Association Type Homeowners
-
Building SECTOR 7 -
-
Association Fee Frequency Quarterly
-
Area Sector 7 -
-
Annual Tax 33426
-
Association Yes
-
Elementary School Gator Run
-
Private Pool No
-
Listing Terms All Cash, Lease Purchase
-
Neighborhood Provence
-
Waterfront Yes
-
Full Bathrooms 6
-
Subdivision SECTOR 7 -
-
Restrictions No Restrictions
-
Parking Circular Driveway, Driveway
-
Heating Central, Electric
-
Structure Type House
-
Tax Year 2025
-
Construction Concrete Block Construction
-
Building Area 5578
-
Covered Spaces 3
-
Middle School Falcon Cove
-
View Lake
-
Year Built Details Effective Year Built
-
High School Cypress Bay
-
Pets Allowed Yes
-
Inclusions None
-
Half Bathrooms 1
-
Flood Zone AE,X
-
Patio / Porch Deck, Patio
-
New Construction No
-
Garage Spaces 3
-
Style WF/Pool/No Ocean Access
-
Association Fee 590
-
Lot Size (Sq Ft) 26618
-
Membership Purchase Required No
Mortgage Calculator
-
Down Payment
-
Loan Amount
-
Monthly Mortgage Payment
-
Property Tax
-
Home Insurance
-
PMI
-
Monthly HOA Fees




